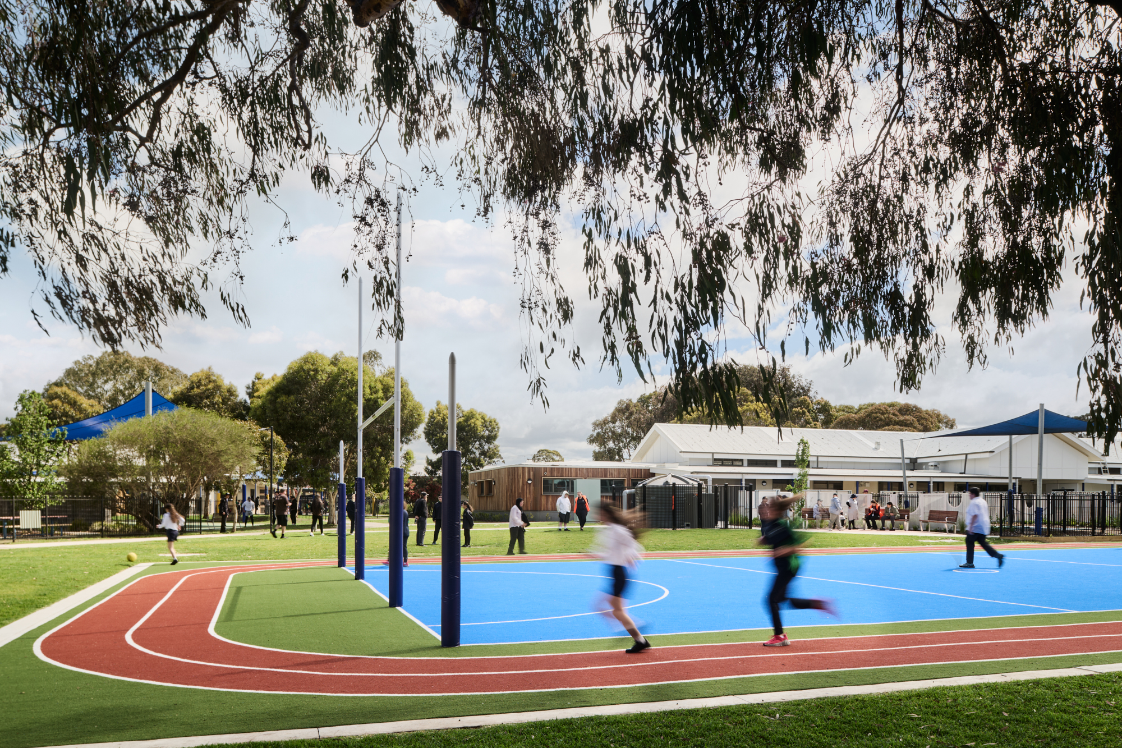
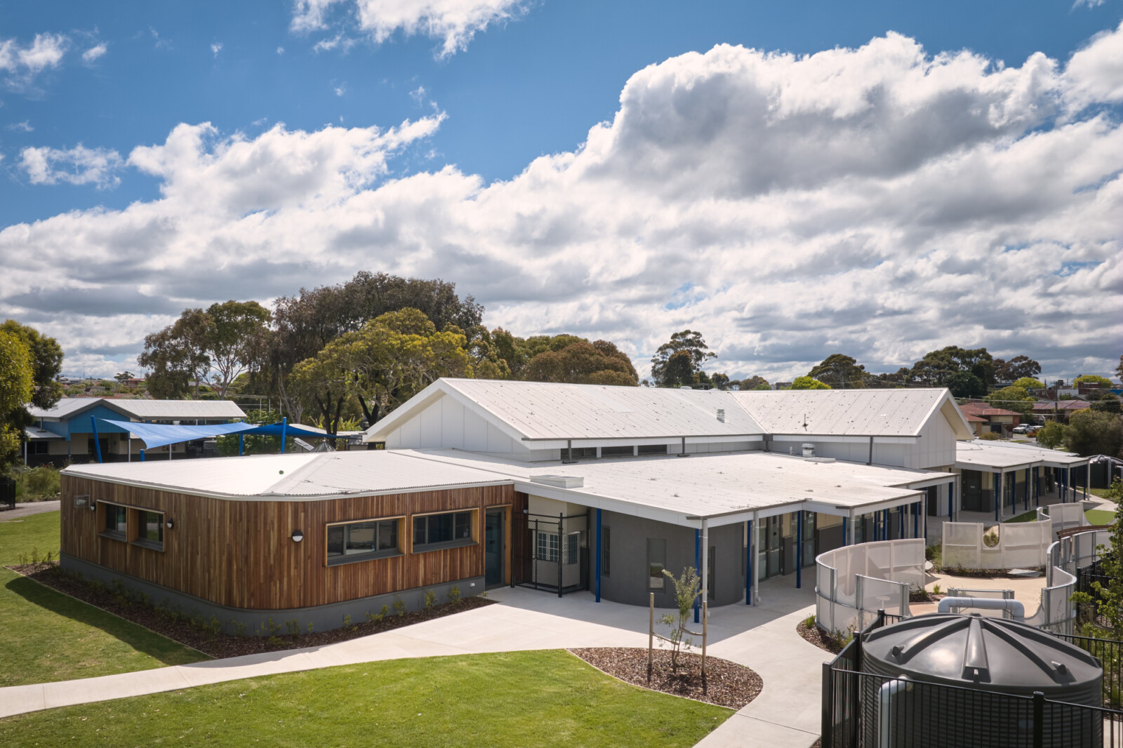
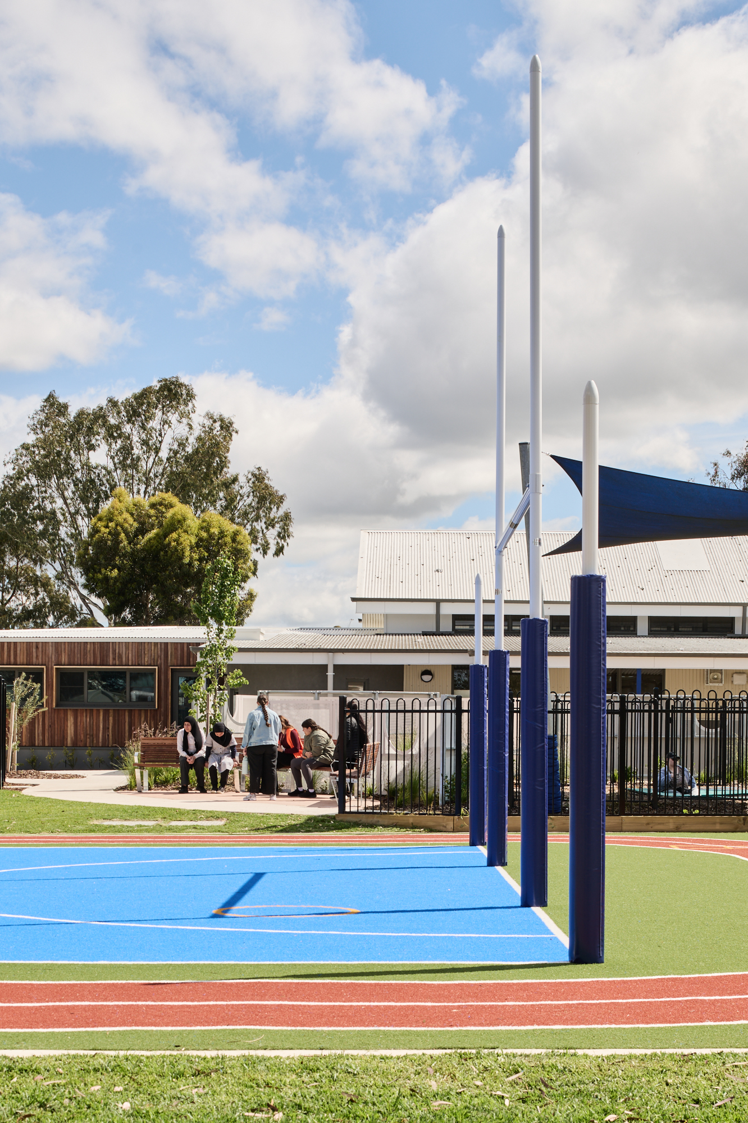
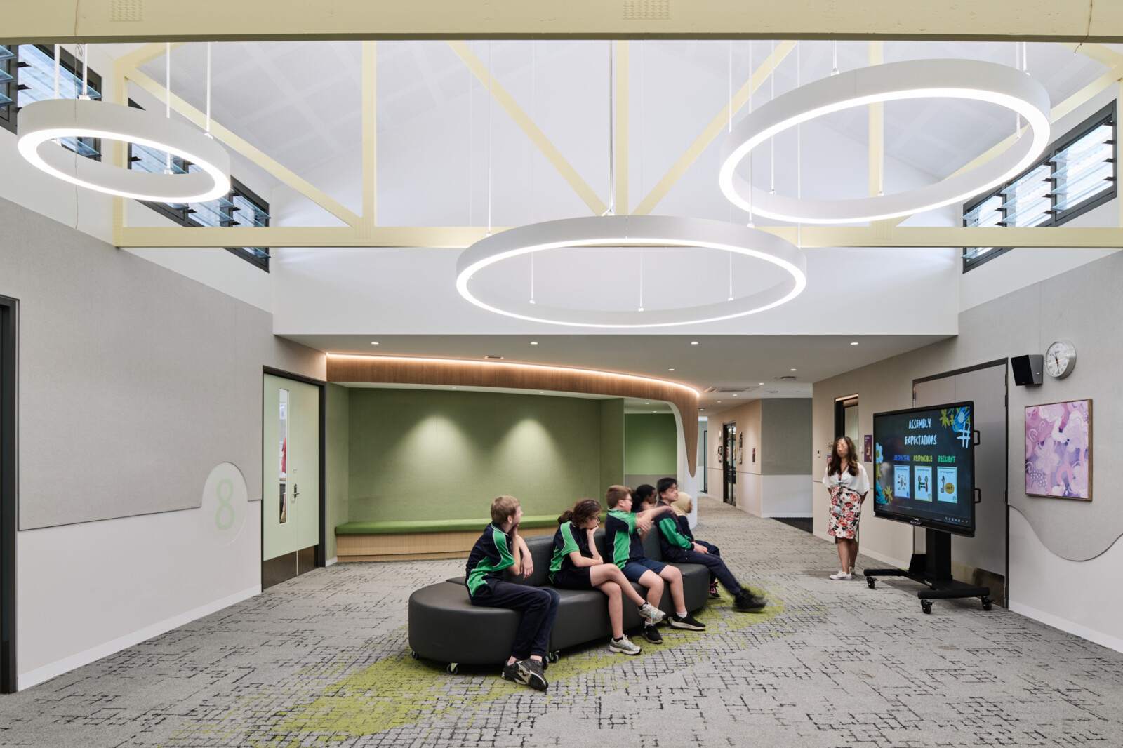
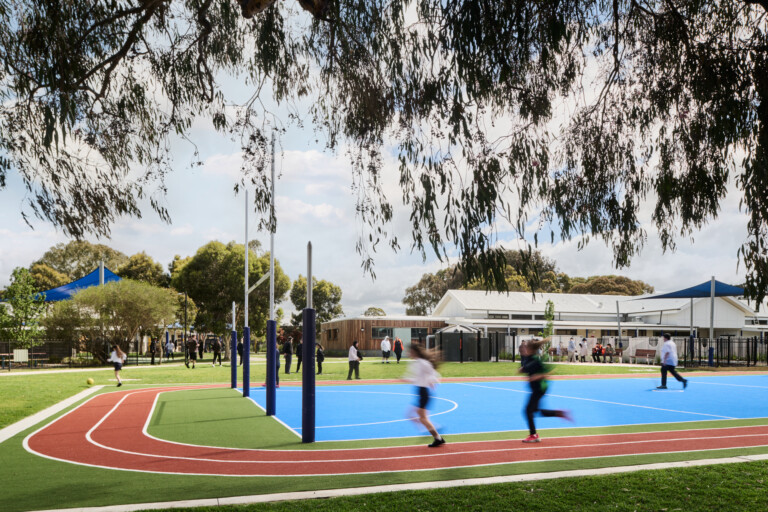
The redevelopment of Hume Valley Specialist School commenced with the extension and refurbishment of the existing secondary school building, representing the first stage of a significant campus transformation. Delivered in accordance with the approved Masterplan (AMP 2), the decision to prioritise the secondary learning environment was the outcome of a collaborative planning process between the school, the Victorian School Building Authority (VSBA), and CO.OP Studio.
This initial stage provides contemporary, purpose-designed learning environments for the secondary cohort, including new specialist facilities such as Food Technology and Materials Technology classrooms. Recognising the unique requirements of specialist education, CO.OP adopted a highly considered design approach that responds to the diverse sensory, behavioural, and accessibility needs of students, including those with autism spectrum disorder, sensory processing differences, and hearing impairments.
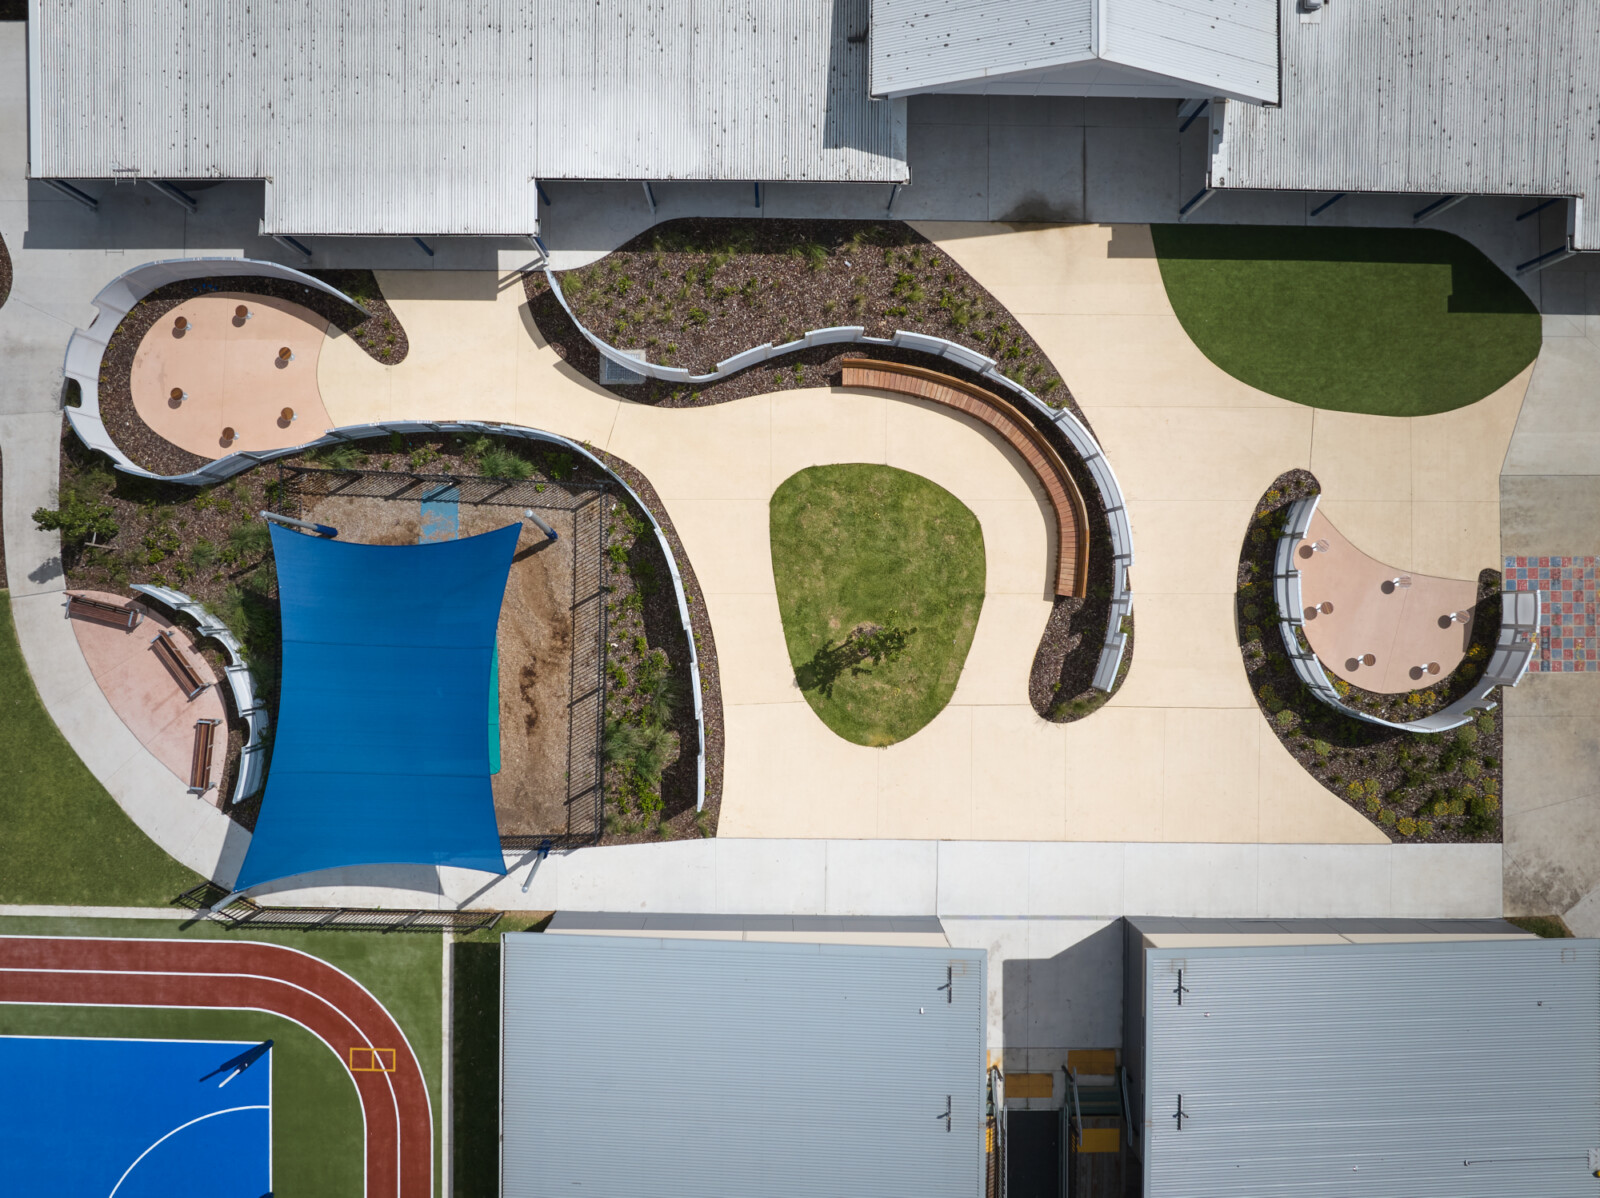
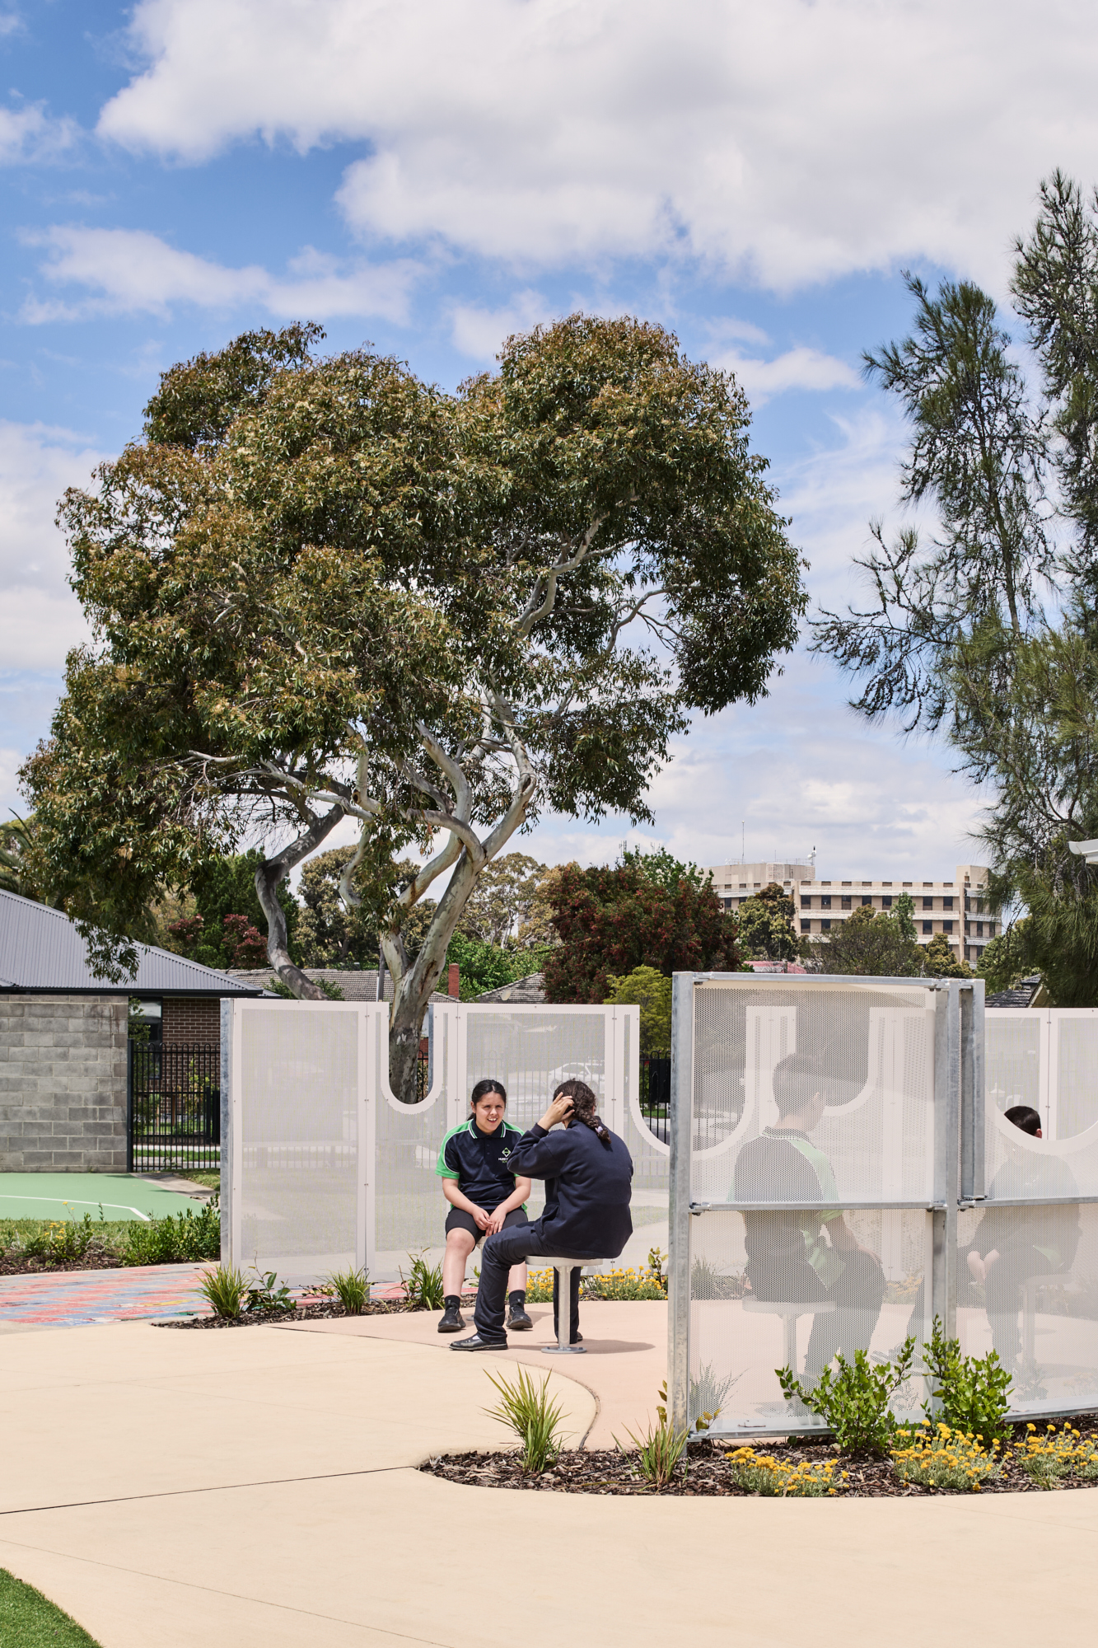
The design was guided by a range of critical considerations, including acoustics, intuitive spatial sequencing, sensory zoning, transition spaces, retreat and escape areas, compartmentalisation, and student safety. These principles informed every stage of the design process, ensuring the learning environment supports student wellbeing, independence, and positive educational outcomes.
The external architectural expression balances the rhythm and repetition of the existing building with contemporary additions that frame each end of the development. A robust yet welcoming material palette reinforces a sense of safety and permanence while introducing warmth and visual softness, creating an inclusive and engaging environment for students, staff, and the broader school community.