John Schout

  • Principal


With over 25 years’ in the Architecture and Construction industries, John is highly respected as a leader in his field. Having worked for the likes of dwp and Prior + Cheney, John has developed specialisations in education facility design and masterplanning having significantly contributed to over 145 education sector projects across his career.

John is passionate about the evolution of Architecture and the science behind how place and space impact our wellbeing and abilities to learn. His extensive knowledge of the latest thinking in design drivers, community consultation, pedagogy, innovation and innate ability to look outside of what was once considered the norm has seen him be widely recognised for developing award winning, high quality, creative spaces. John is an expert at connecting masterplanning and spatial planning, balanced with end user aspirations so that the physical environment supports the usability intent of our clients.


Related Projects

COMPLETED
Hume Valley School

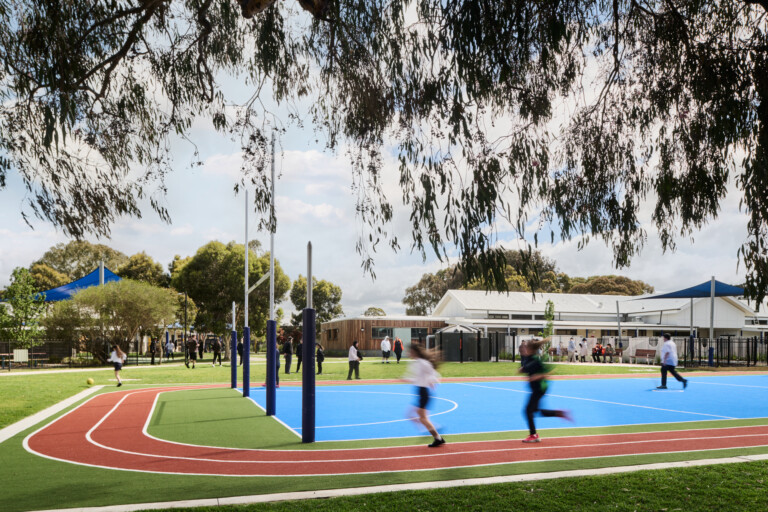
The redevelopment of Hume Valley Specialist School commenced with the extension and refurbishment of the existing secondary school building, representing the first stage of a significant campus transformation. Delivered in accordance with the approved Masterplan (AMP 2), the decision to prioritise the secondary learning environment was the outcome of a collaborative planning process between the […]

COMPLETED
Kensington Community Aquatic and Recreation Centre

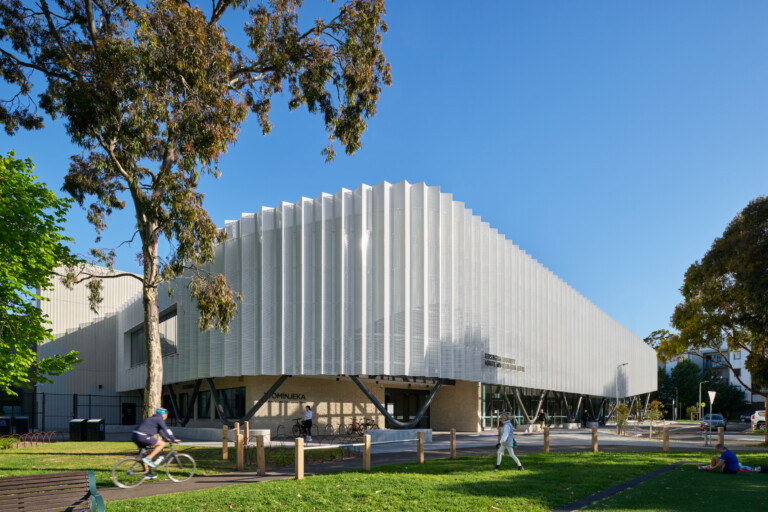
CO.OP partnered with the City of Melbourne to deliver the redevelopment of the Kensington Community Aquatic and Recreation Centre (KCARC), a major community facility designed to support health, recreation, and wellbeing for the growing local community. Delivered under a fast-tracked Design and Construct (D&C) procurement model, the project required an accelerated program to meet a […]

COMPLETED
Carnegie Memorial Swimming Pool


Carnegie Memorial Swimming Pool, a cornerstone of the local community since 1966, has been reimagined to preserve its historic essence while introducing modern amenities. The expanded facility includes indoor pools, sauna, spa, consulting suites, café, and program rooms, all housed within a re-envisioned red-brick structure – a low, lean mass, buried to feel like a […]